
Apartment Renovation
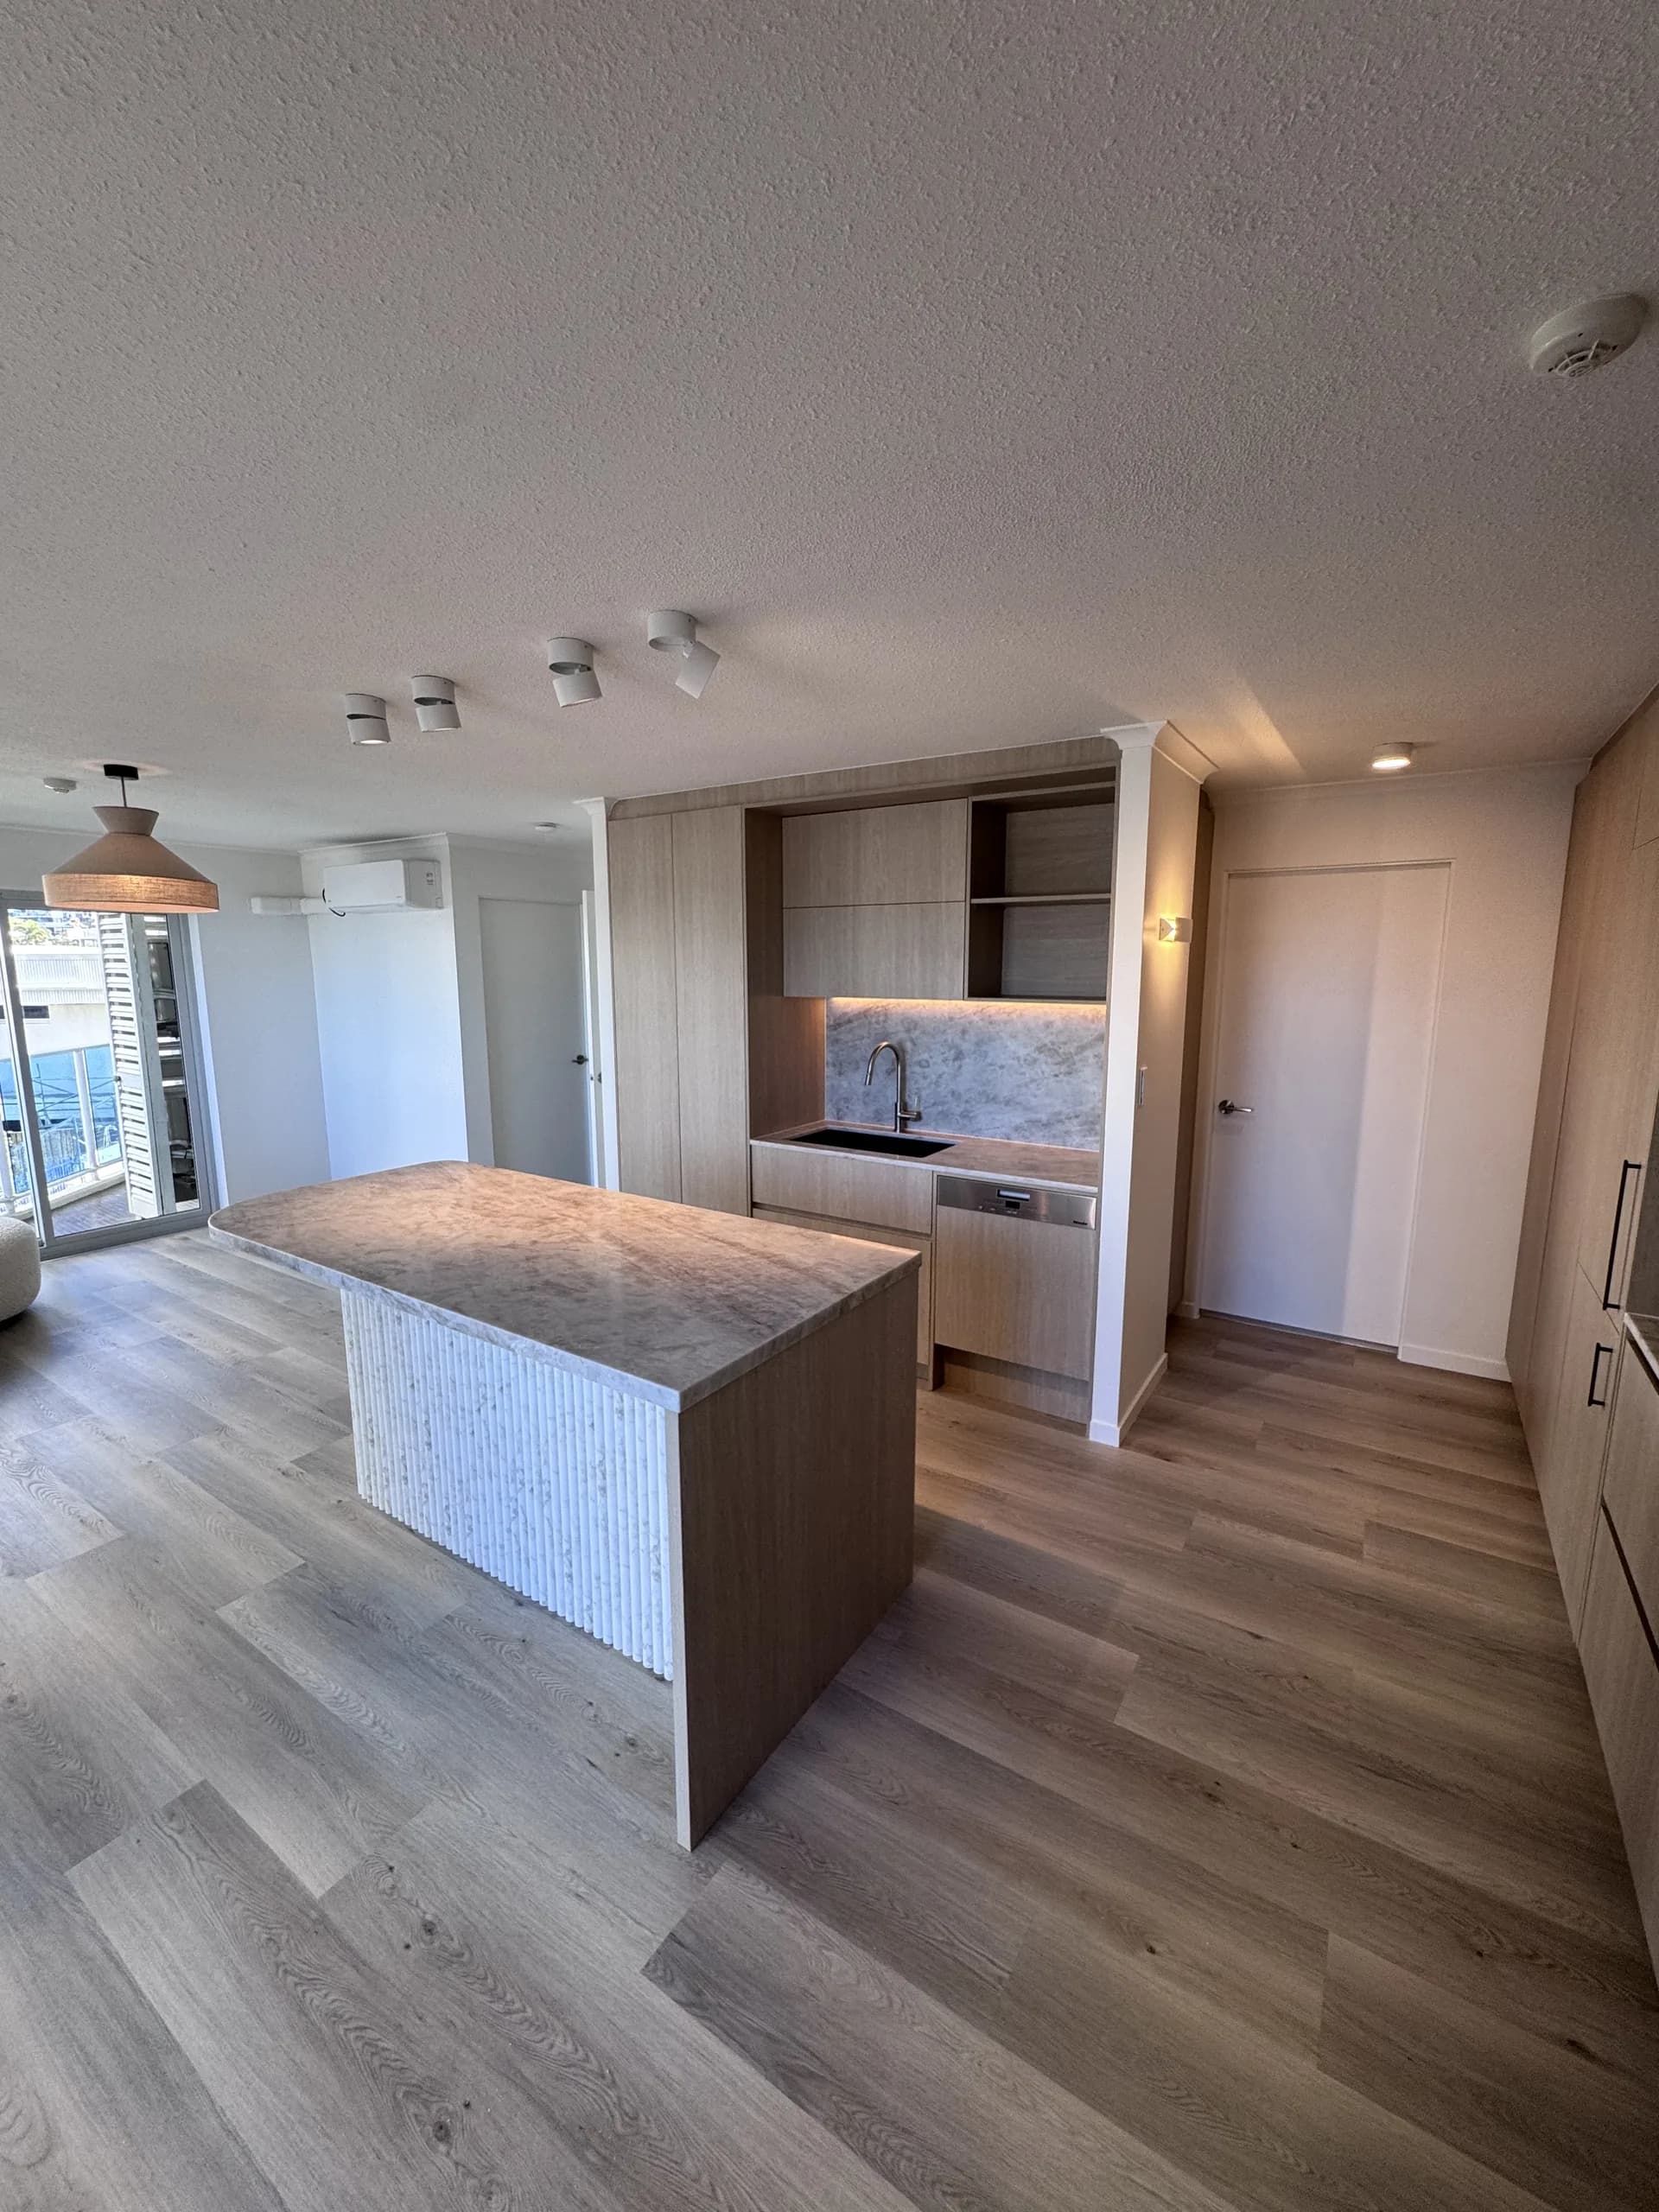
Complete transformation of a dated one-bed, one-bath apartment into a modern, light-filled two-bedroom home — reconfigured layout, custom kitchen, stone benchtops, and bespoke joinery throughout.
Gold Coast
Walkthrough
Step inside and walk through the finished space, room by room. It is the clearest way to judge the detail and the standard of finish for yourself, rather than taking our word for it.
Project Overview
Complete transformation of a dated one-bed, one-bath apartment into a modern, light-filled two-bedroom home — reconfigured layout, custom kitchen, stone benchtops, and bespoke joinery throughout.
Project Specifications
Location
Gold Coast
Duration
Full renovation
Service
Apartment Renovation
Completed
2026
The Story
The Challenge
A dated one-bedroom, one-bathroom apartment with a closed, inefficient layout that wasted space and limited natural light. The owners wanted genuine two-bedroom functionality and a brighter, more open home — without altering the building's footprint.
Our Solution
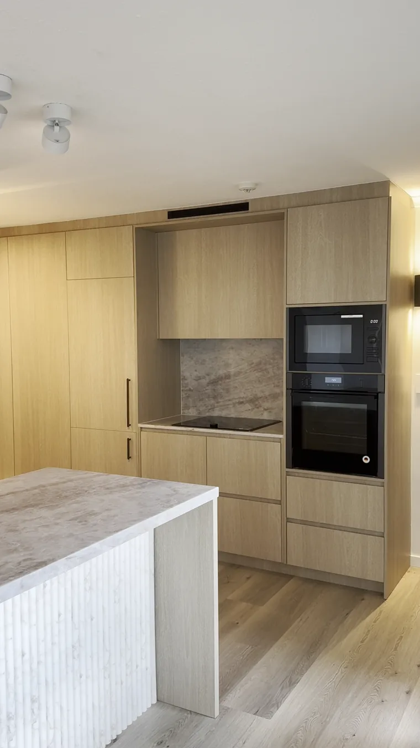
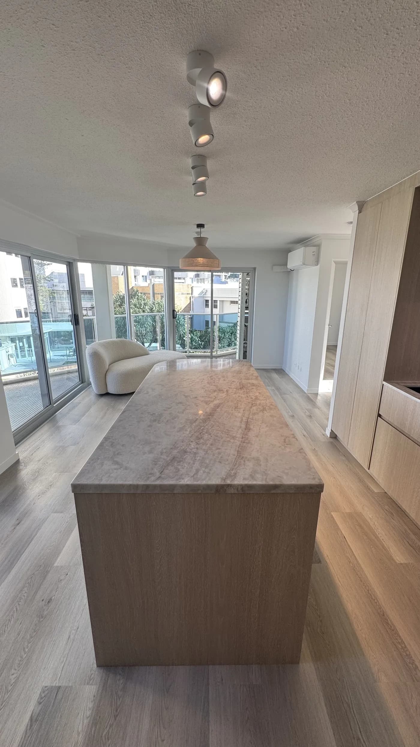
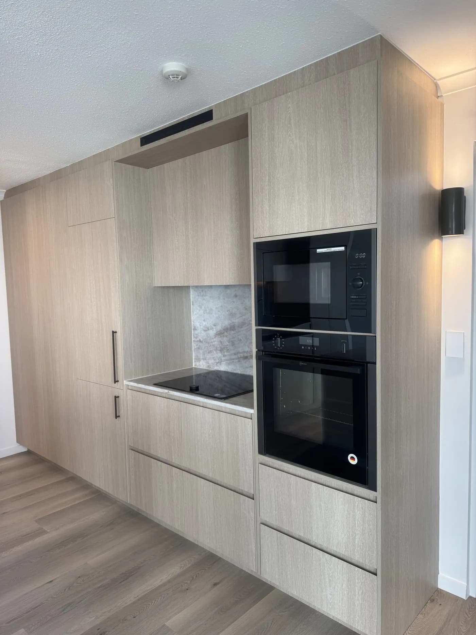
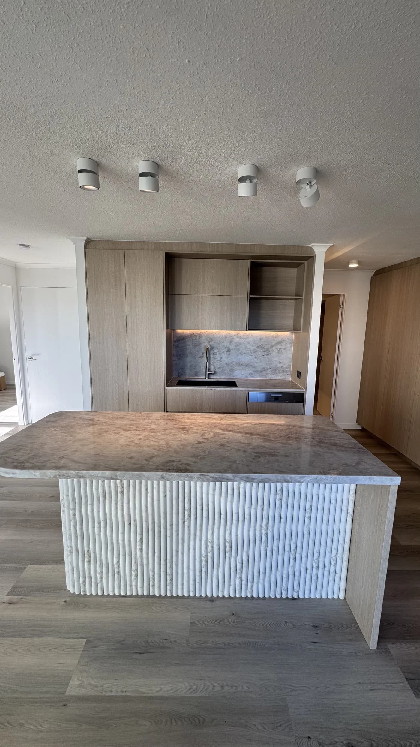
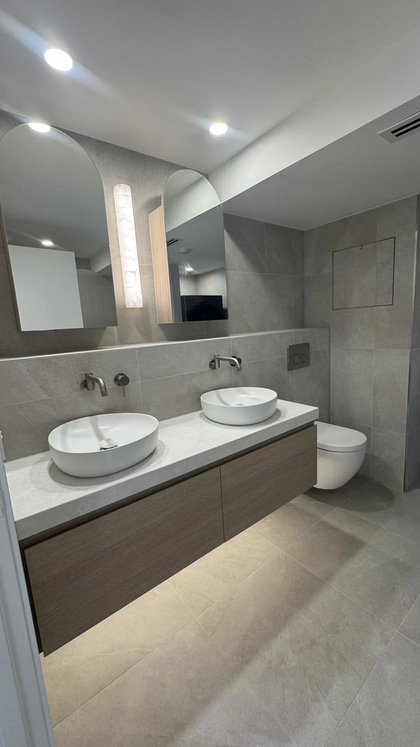
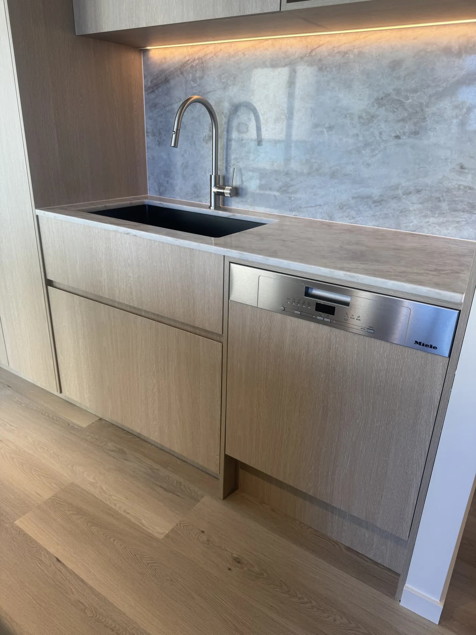
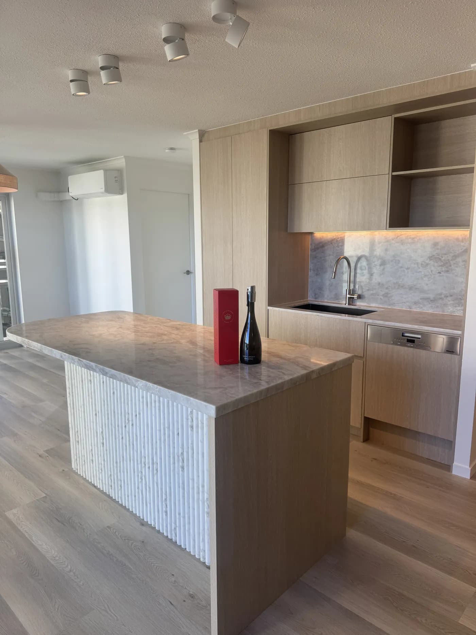
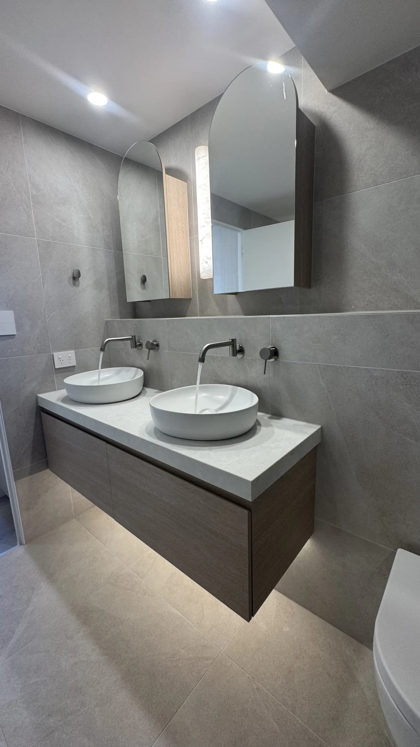
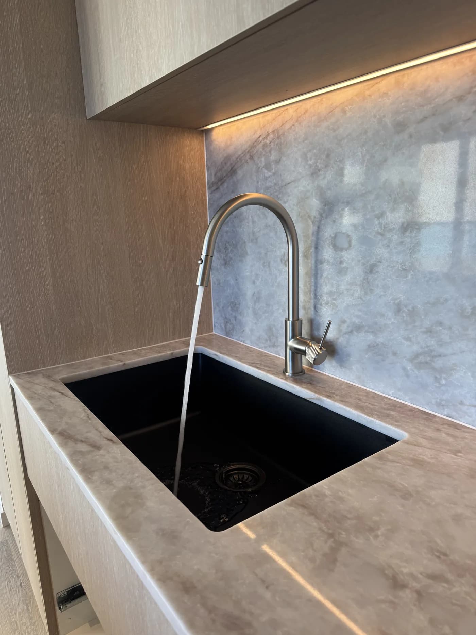
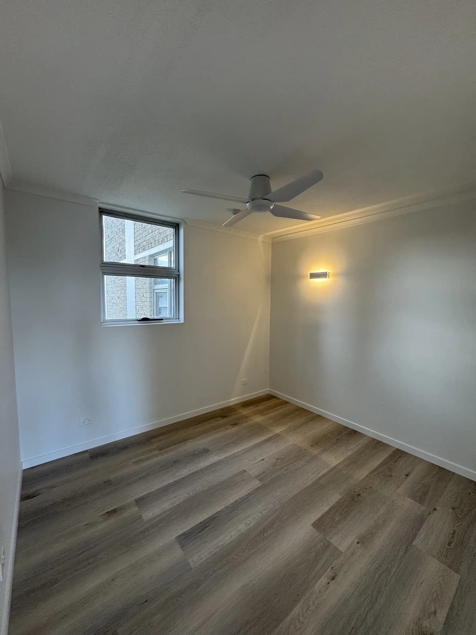
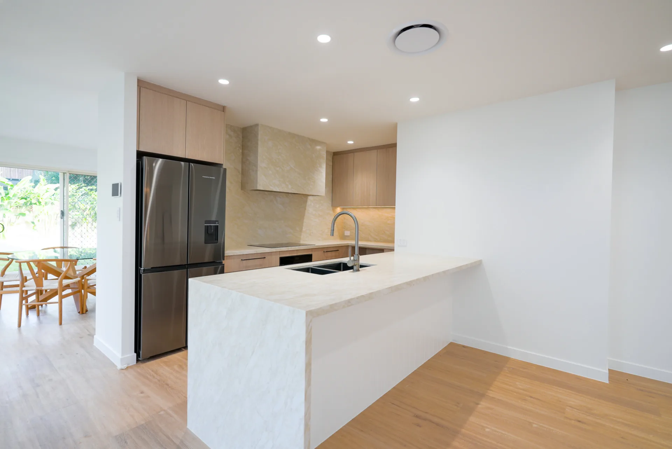
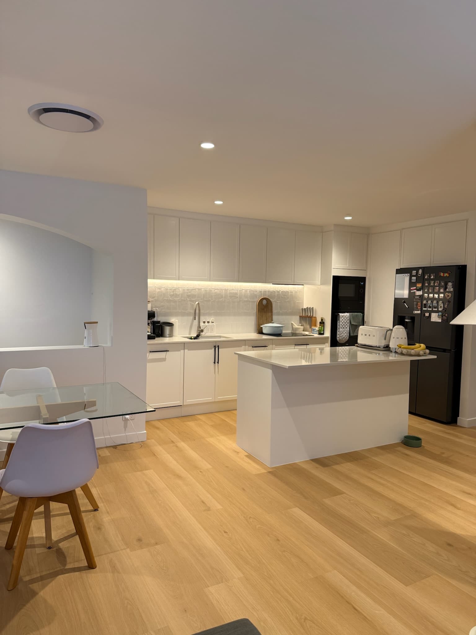
After a full internal demolition, our team redesigned the floor plan to maximise every square metre, reconfiguring the apartment into an open, light-filled two-bedroom home. Every trade was completed in-house: a custom kitchen with stone benchtops, a fluted-stone waterfall island and full-height splashback; a new bathroom; bespoke cabinetry and joinery; new flooring throughout; upgraded electrical and lighting; and full painting and finishing.
The Result
A modern apartment that lives far larger than its footprint — brighter, more functional, with generous storage and a second bedroom that adds lasting value to the property.
Project Gallery
Before & After
The same space — stripped back to a bare shell, then rebuilt from the ground up.
 BeforeAfter
Related Projects
Want Results Like This?
Every project begins with an initial consultation and a transparent, fixed-price quote. Let's talk about what you have in mind.